
 Español
 Português
 Русский
 עברית
Back to buildings
Bal Harbour
Rivage
Related Group · Two Roads Development
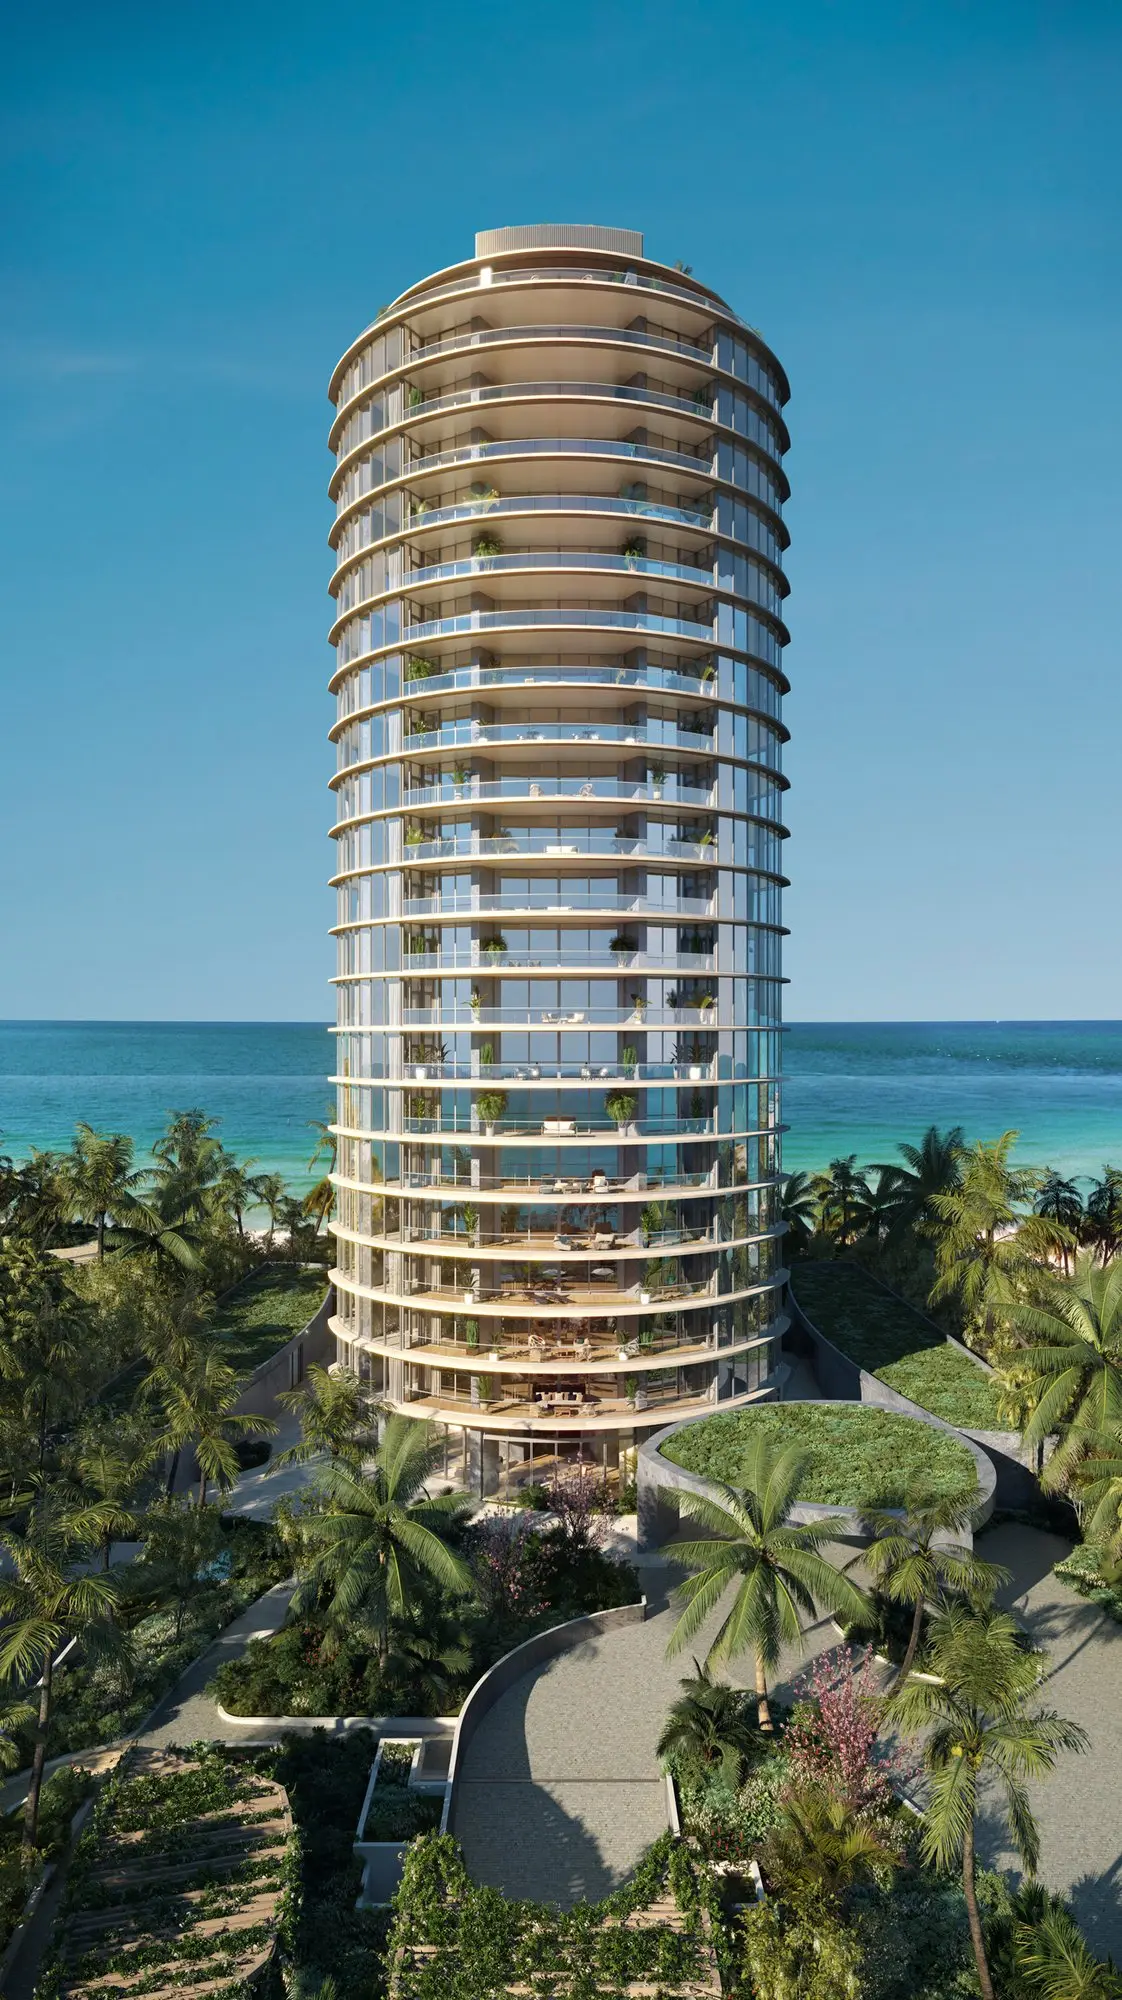
- 25 floors
- 56 residences
- 3 to 6 bedrooms
What sets it apart
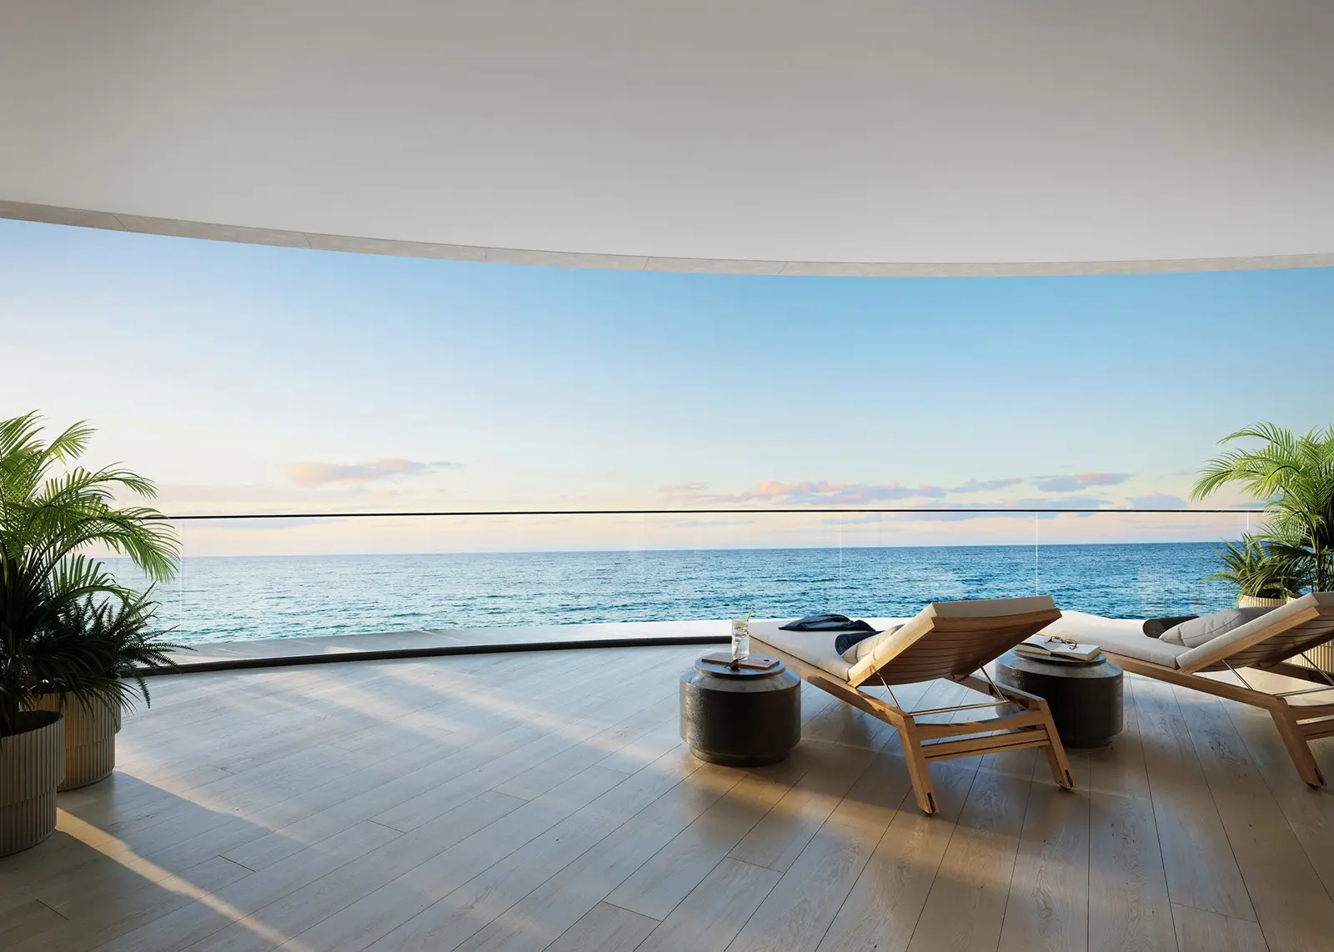
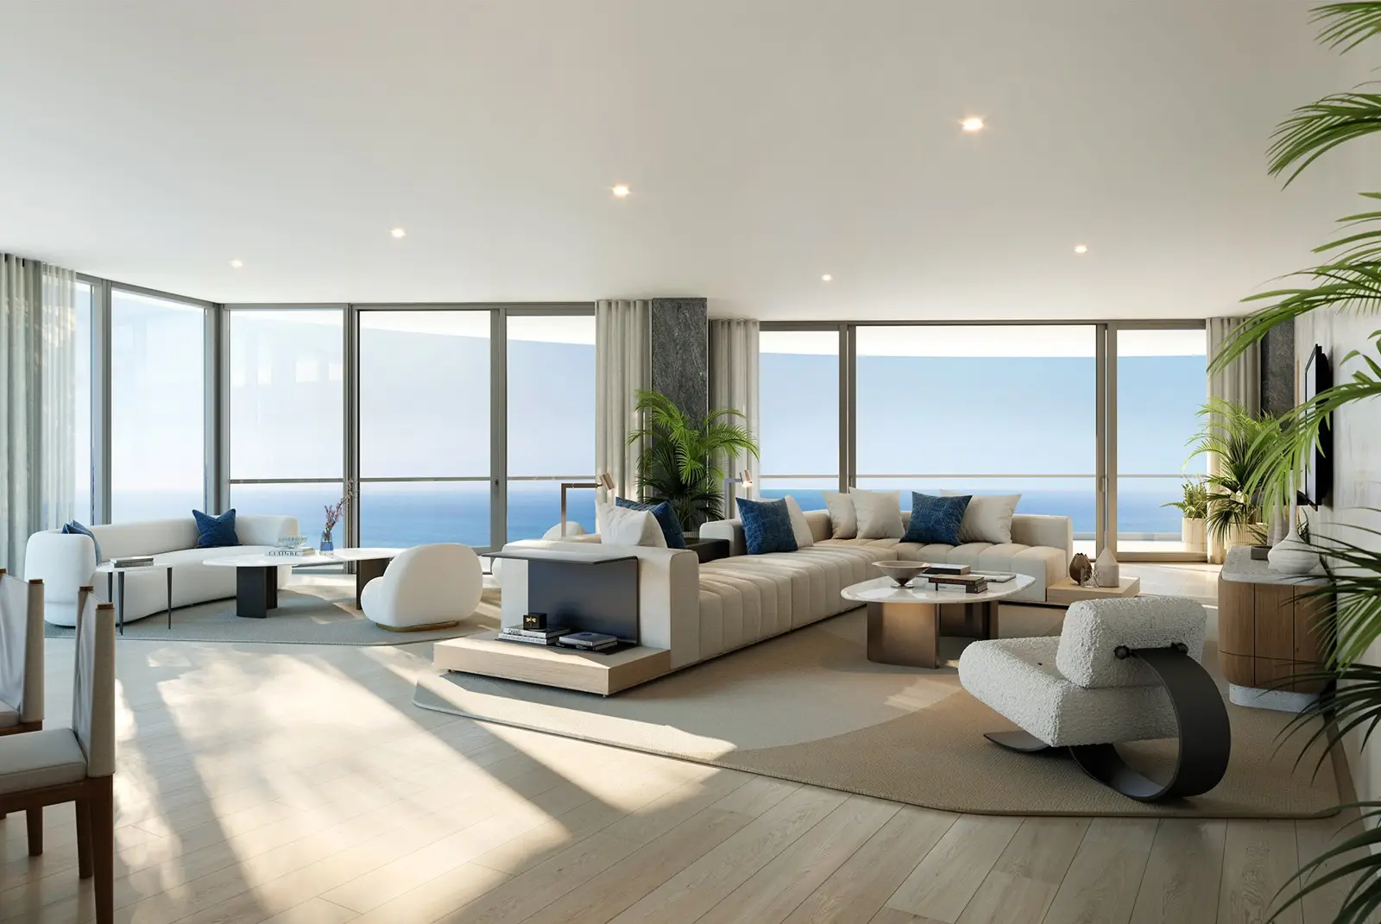
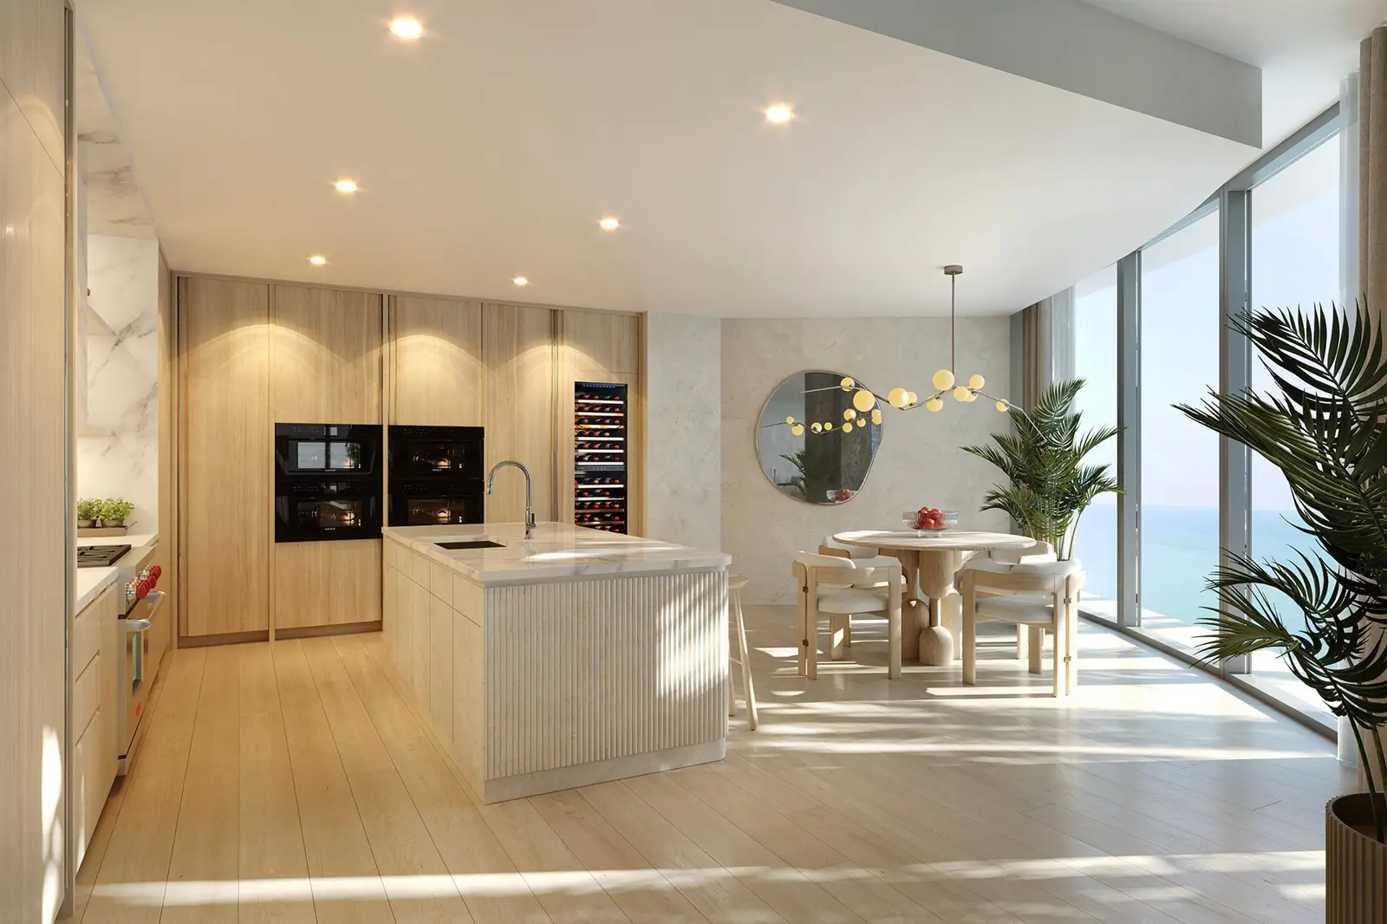
- No more than three residences per floor, all with water views and private elevator entry.
- Every residence has its own private two-car garage and a storage room.
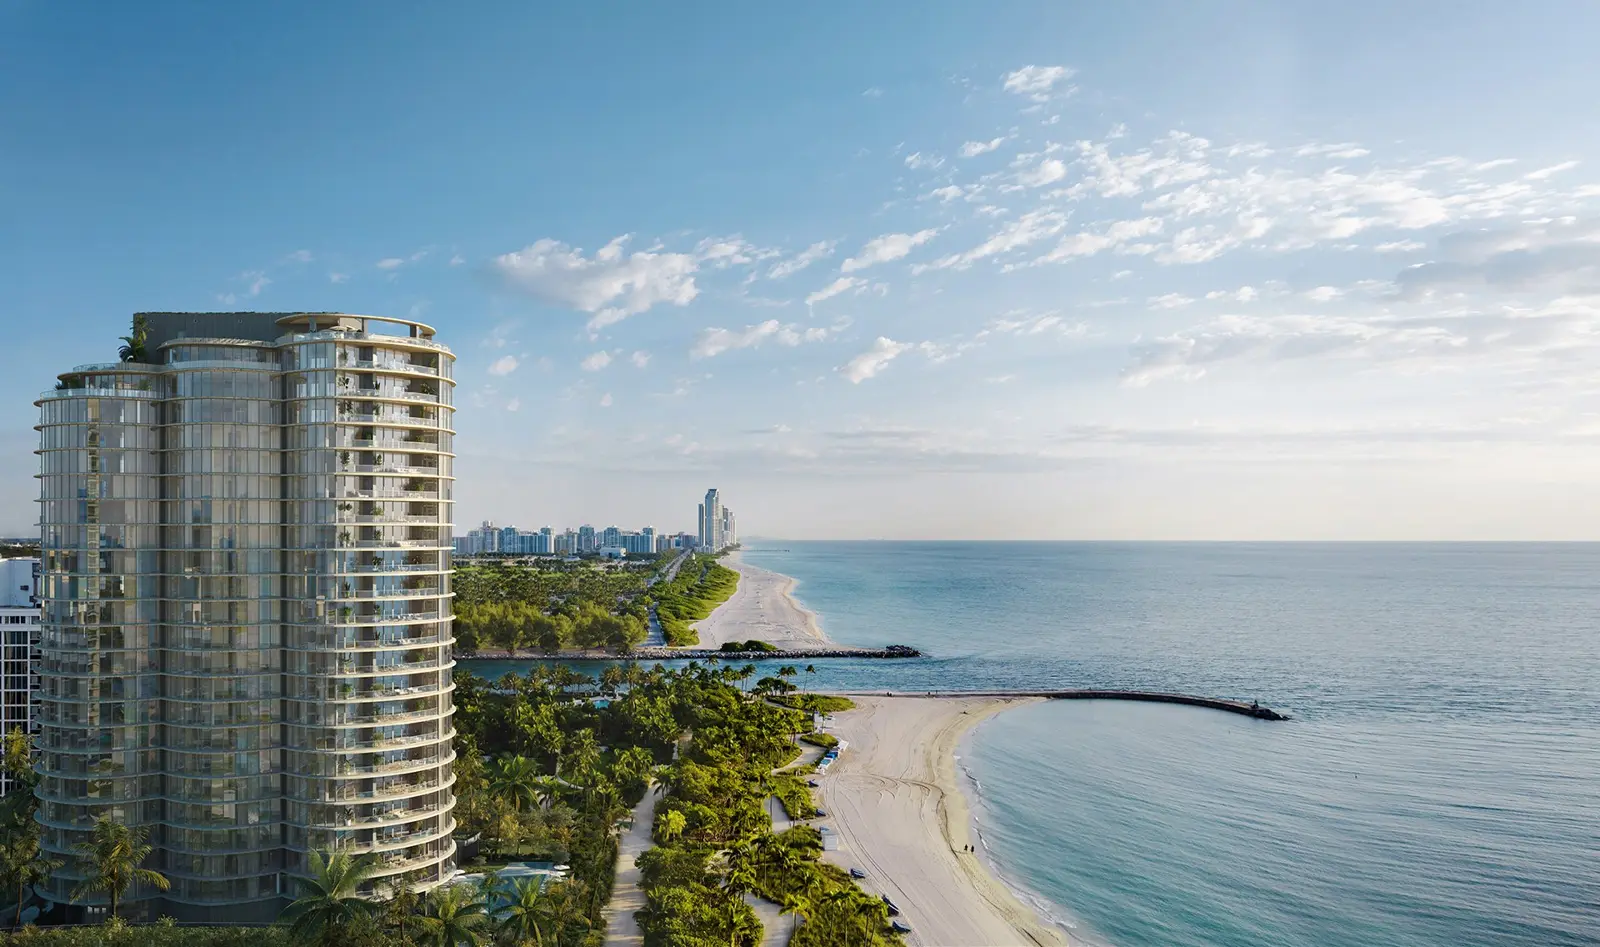
- The developer bills it as the last undeveloped oceanfront parcel in Bal Harbour, with 200 linear feet of private beach.
Project facts
- Developer
- Related Group · Two Roads Development
- Architecture
- SOM
- Interior design
- Rottet Studio
- Address
- 10245 Collins Ave, Bal Harbour, FL 33154
- Floors
- 25
- Residences
- 56
- Units
- 3 to 6 bedrooms
- Interior size
- 3,300–12,600 sq ft
Amenities
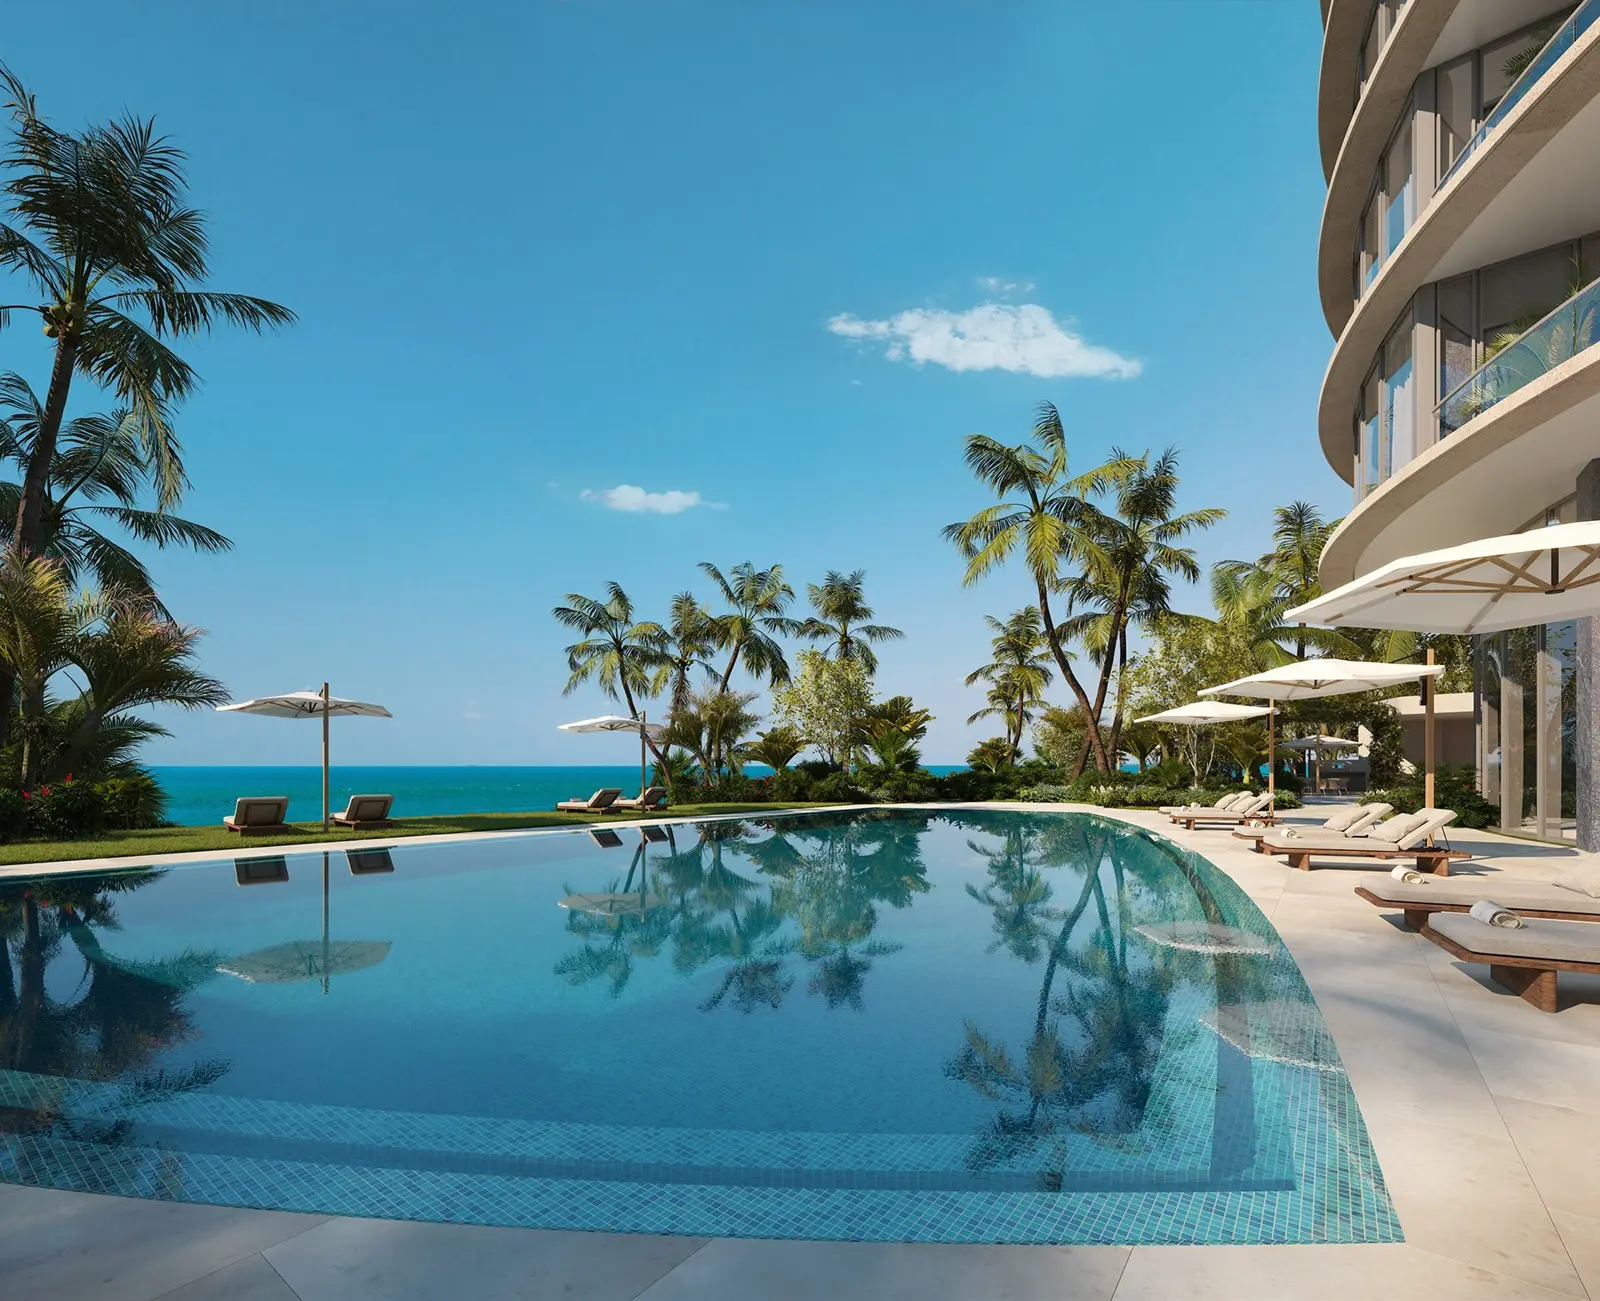
- 200 feet of private beach
- Private beach club
- Sunrise and Sunset pools
- Pickleball and padel courts
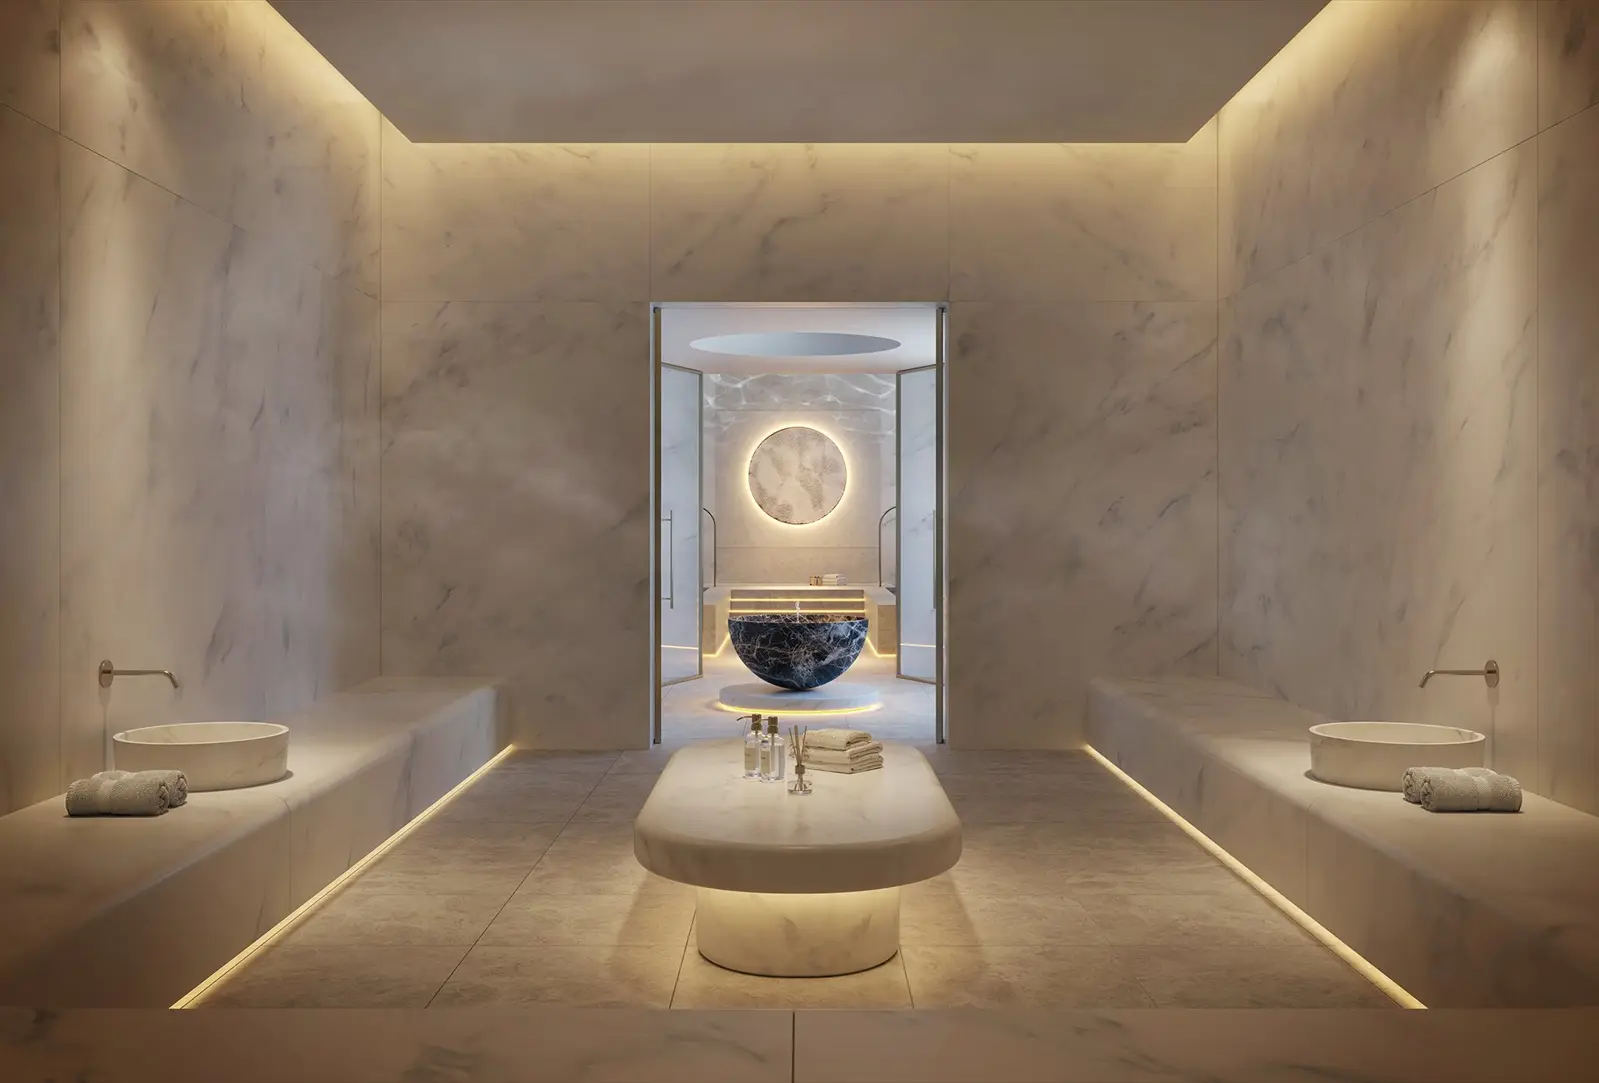
- Spa with sauna and hammam
- Fitness pavilion
- Residents-only restaurant
- Private two-car garage
Official project website View on Google Maps
Facts published by the developer, gathered in October 2026. Prices, timelines and features may change. Images are developer renderings.